
Custom Kitchen Islands in Toledo, Ohio
From a simple prep-and-seating island to a furniture-style waterfall-edge centerpiece — built to fit your layout, not the other way around.
See Your Price Range
Real Toledo kitchen remodel costs by project size — instantly, no forms.
Free to read. No email required.
Does Your Kitchen Actually Have Room for an Island?
The honest answer starts with clearance, not square footage. An island needs a minimum of 42 inches of clearance on every side for walking room, and 48 inches on any side people will be cooking or opening appliance doors from. In a lot of Toledo’s older galley and one-wall kitchens, that clearance simply isn’t there without a layout change — and we’ll tell you that directly during your free consultation rather than squeeze in an island that makes the room feel smaller.
When the space is there, an island is one of the highest-impact additions you can make to a kitchen: it adds counter space and storage without touching perimeter cabinetry, creates a natural gathering spot, and — with a waterfall-edge counter or furniture-style base — becomes the visual anchor of the whole room.
For kitchens that are genuinely too tight for a full island, a narrow rolling cart or a peninsula (an island connected to the perimeter on one end) often delivers similar function without the clearance requirements. We’ll measure your actual kitchen and give you an honest read before you commit to a direction.
Island Styles We Build
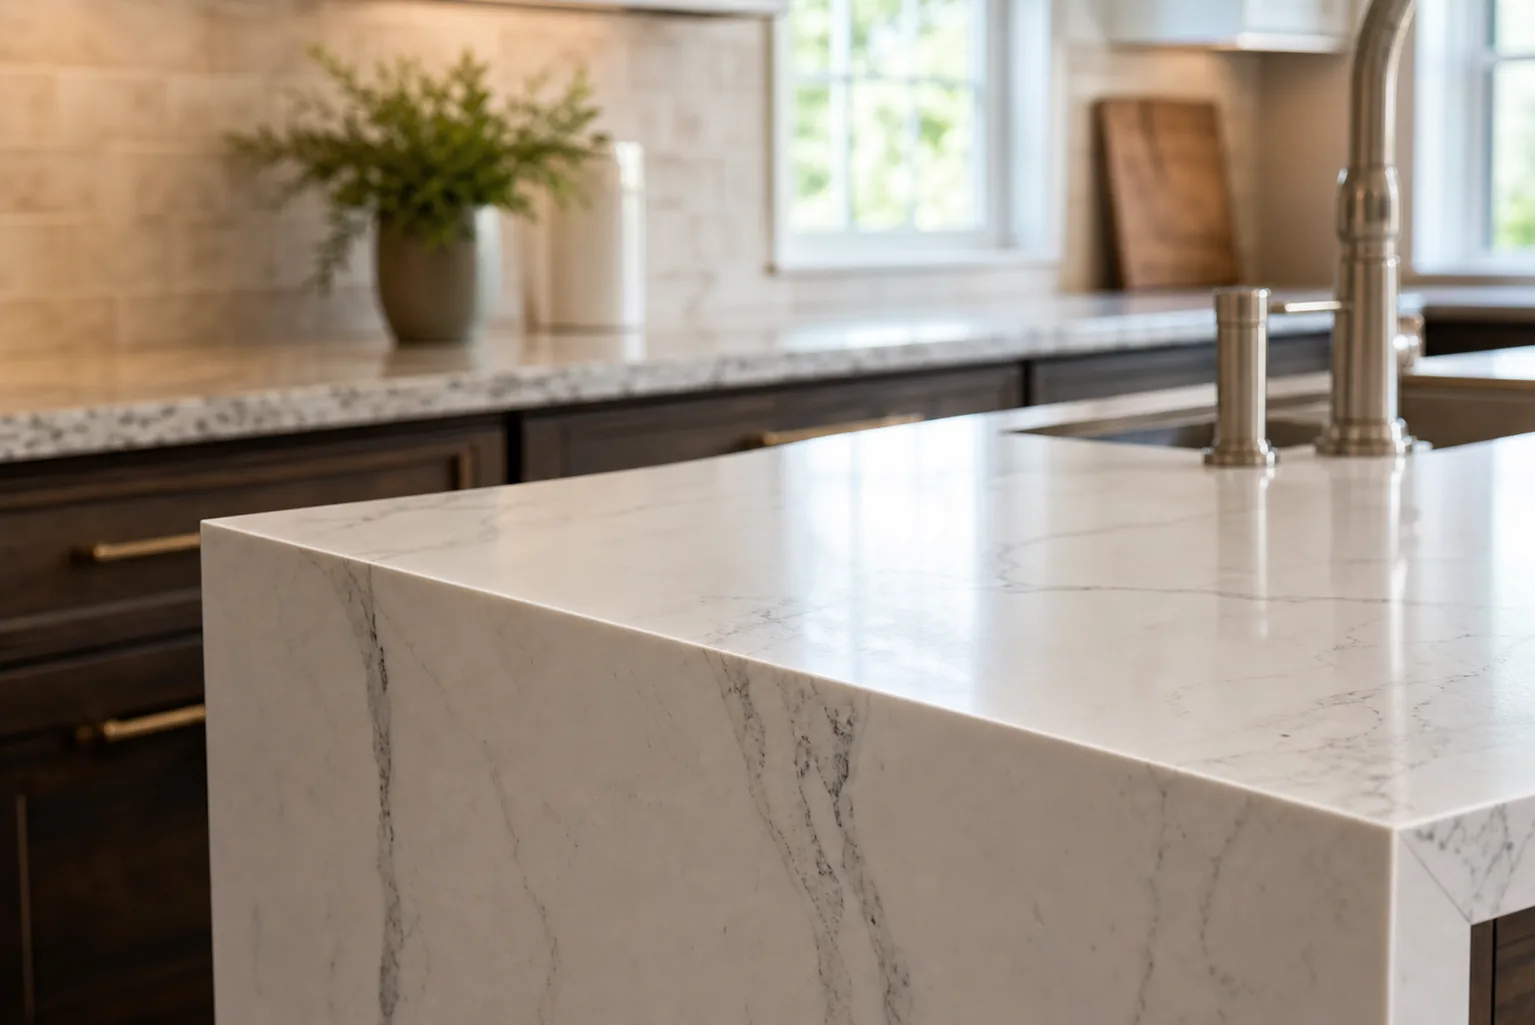
Waterfall-Edge Islands
Quartz or stone counter that wraps down the sides to the floor, seams mitered to hide the joint. The single highest-impact upgrade for a modern kitchen’s visual weight.
Furniture-Style Islands
Turned or tapered legs, a contrasting finish from the perimeter cabinetry, and sometimes open shelving instead of enclosed doors — built to look like a freestanding piece.
Seating Islands
Counter-height or bar-height overhangs sized for real stool clearance — 15 inches of knee room minimum, more if you’re feeding a family daily.
Prep & Storage Islands
Built around function first: a secondary sink, extra cabinet and drawer storage, or dedicated space for stand mixers and small appliances.
Islands with Seating + Cooktop
A range or cooktop set into the island itself, with proper ventilation planning — a layout that changes how the whole kitchen’s work triangle functions.
Mobile & Rolling Islands
For kitchens too tight for a fixed island, a rolling cart-style island adds function without a permanent footprint.
What Drives Island Cost
| Factor | Lower Cost | Higher Cost |
|---|---|---|
| Counter material | Laminate or budget quartz | Waterfall-edge natural stone |
| Plumbing/electrical | None (no sink or cooktop in island) | New sink, cooktop, or outlet runs required |
| Cabinetry | Standard boxes matching perimeter | Furniture-style custom build with contrasting finish |
| Structural work | Existing layout has clearance already | Wall removal or floor reinforcement needed |
Kitchen Island FAQ
How much clearance does an island really need?
42 inches minimum for walking clearance, 48 inches on any side with a cooktop, appliance doors, or heavy foot traffic. We measure this precisely during your consultation rather than estimate from a floor plan.
Can an island have plumbing without a full remodel?
Yes, but running new supply and drain lines to an island usually means opening the floor, which is a bigger scope than a straightforward island install. We’ll give you honest options, including whether a secondary prep sink is worth that cost for your household.
Do all islands need electrical outlets?
Code requires at least one outlet on an island with counter space, typically GFCI-protected. We handle this as licensed electrical work as part of any island install.
How long does adding an island take?
A straightforward island with no new plumbing or electrical can often be completed in a few days once materials arrive. Adding plumbing or structural changes extends that timeline — see our full remodel timeline guide.
Keep Exploring
Get a Free Estimate for Your Island
Real Toledo pricing by project size — honest guides, no forms, no pressure.