
Kitchen Remodeling in Holland, Ohio
Kitchen renovations for Holland’s mix of established subdivisions near Airport Highway and newer residential growth on the city’s western edge.
Get Your Holland Kitchen Quote
Tell us the basics and we’ll call you back with a real price range for your Holland project — usually the same day.
Rather read first? 2026 Toledo cost ranges → · Cost by room size →
- ✓ Real 2026 Toledo pricing, by project size
- ✓ No obligation and no mailing list
- ✓ Written cost breakdowns, not vague ranges
Holland sits along the Airport Highway corridor west of Toledo, and its housing stock reflects steady suburban growth from the 1970s through today rather than one dominant era. That means our Holland projects span a wider range than some of the more architecturally uniform communities we serve — split-levels and ranches from the subdivision boom sit alongside newer construction closer to Springfield Township’s edges.
The most common Holland project we quote is a full kitchen remodel that keeps the existing footprint: replacing dated oak cabinetry and laminate counters from the original build with semi-custom cabinets and quartz, updating a single-layer lighting setup to a proper layered plan, and swapping flooring to something that better survives a household with kids and pets. These are efficient, well-defined projects on layouts that generally don’t need structural changes — good candidates for the mid-range remodel budget that’s typical across greater Toledo.
Holland’s proximity to the airport and highway corridor also means a fair number of split-level homes with a raised or lowered kitchen relative to the main living level — a layout quirk that affects how we plan lighting sightlines and flooring transitions between levels, but rarely changes the fundamental scope of the remodel.
What a Typical Holland Remodel Looks Like
A representative Holland project: a 1985 split-level with the kitchen on the upper level, original oak cabinets, laminate counters, and a single center ceiling fixture as the only light source. The remodel kept the existing layout — no walls moved — while replacing cabinets with white shaker semi-custom boxes, adding a quartz-topped peninsula where a half-wall previously separated the kitchen from the dining area, and installing a full lighting plan with under-cabinet task lighting and recessed ambient fixtures.
This is a strong example of the value proposition for most Holland kitchens: real transformation without touching plumbing or structure, keeping the project inside the standard mid-range Toledo remodel budget.
Keep Exploring
FAQ
What’s the typical kitchen age in Holland?
Most fall in the 1970s-2000s range, meaning original cabinetry and finishes are usually dated but the underlying layout is workable without structural changes.
Do split-level homes need special planning?
Yes — we account for the level change when planning lighting sightlines and flooring transitions, though the remodel scope itself is usually standard.
Do you serve areas right at the Holland/Springfield Township line?
Yes, we serve the full Holland area and surrounding Springfield Township without any boundary restriction.
Your Building Department Is Down the Road — Literally
Holland has an advantage no other community in the metro shares. Lucas County Building Regulations is headquartered at 1115 S McCord Road, Holland, OH 43528 — the office that reviews your plans, issues your permit and sends your inspector is inside the village itself, on 419-213-2990.
That is not a trivial detail. In Perrysburg the equivalent office is a 25-minute drive to Bowling Green. In Holland it is a five-minute errand. Plan revisions, in-person questions and dropping off a corrected drawing set stop being scheduling problems, and the inspector’s travel time between calls effectively disappears — which in practice means more flexibility on inspection windows than most communities get.
The process itself is the standard two-desk arrangement: a zoning permit from the Village, then a building permit and inspections from Lucas County, for any project touching structure, plumbing or electrical. Cabinets and countertops in the existing footprint generally stay outside permit territory.
A Holland Address Doesn’t Always Mean the Village of Holland
This is the single most common source of confusion here, and it costs people time. The Village of Holland is small; the 43528 postal area is considerably larger and extends well into Springfield Township. A great many homes with a Holland mailing address are not inside village limits at all.
The building side is unaffected either way — Lucas County handles permits and inspections across both. What changes is the zoning authority: inside village limits it is the Village of Holland, outside it is Springfield Township. Submitting to the wrong one means starting the zoning step again, and the zoning permit has to precede the building permit.
If you are not certain which side of the line you sit on, the county’s parcel records settle it in a minute, and it is worth settling before anyone submits anything. We confirm jurisdiction during design as a matter of routine rather than assuming from the postal address.
Suburban Ranches, Wide Lots, and Kitchens Built for a Different Decade
Holland’s residential growth belongs largely to Toledo’s westward suburban expansion, and the housing reflects it: ranch and split-level homes on comfortable lots, with kitchens that are adequately sized but planned for a household that ate in a separate dining room and did not entertain from the stove.
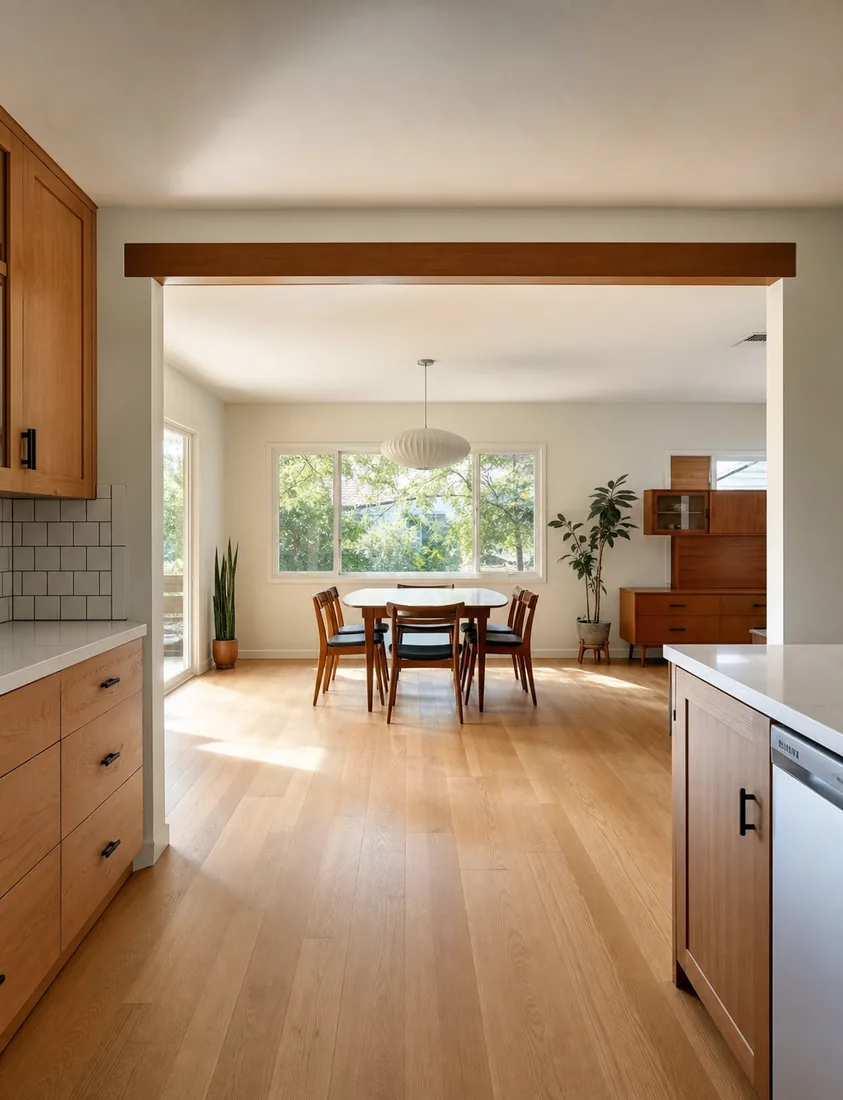
The most requested project here is consequently the same one we see across Sylvania’s ranch stock — opening the wall between kitchen and the adjacent living or dining space. On single-story homes that wall typically carries roof load only rather than a second floor, which makes the beam smaller, the engineering simpler and the cost more predictable than the same removal in a two-story Toledo colonial.
Soffits are near-universal in this era. That boxed drywall section above the wall cabinets usually hides nothing but air, and removing it reclaims 12 to 18 inches of vertical storage. Occasionally it carries HVAC trunk or a plumbing vent, which is a solvable problem but belongs in the quote rather than a change order — so we open an inspection hole before promising ceiling-height cabinetry.
Electrical is the other constant. Kitchens of this vintage were commonly built on two circuits. Current code wants dedicated circuits for major appliances plus GFCI protection at counter level, so panel work is the norm rather than the exception and should be priced from the start.
Holland Permits & Ranch Kitchens
Where is the building department for Holland?
Lucas County Building Regulations, 1115 S McCord Road, Holland — inside the village itself, on 419-213-2990. It issues the building permit and performs inspections.
How do I know if I’m in the village or Springfield Township?
A Holland mailing address covers a much wider area than village limits. The county’s parcel records confirm it in a minute. It matters because the zoning permit comes from the Village or the Township accordingly — the county handles building either way.
Is opening up a ranch kitchen cheaper here than in Toledo?
Frequently, yes. Single-story homes usually carry roof-only load above that wall, which means a smaller beam and lower structural cost than the same span beneath a second floor.
Can the soffits above my cabinets come out?
Usually, reclaiming 12–18 inches of cabinet height. Whether it is straightforward depends on whether ductwork or plumbing vents run inside. We check before quoting rather than after demolition.
Will I need an electrical service upgrade?
Often. Kitchens from Holland’s main build era were typically wired on two circuits, and current code requires dedicated appliance circuits plus counter-level GFCI protection.
Planning a Kitchen Remodel in Holland?
Tell us the basics and we’ll call you back with a real number for your Holland project — usually the same day. No obligation, and we never pass your details to anyone else.
Get a Free Estimate for Your Project
Real Toledo pricing by project size — honest guides, no pressure.