Kitchen Remodeling in Sylvania, Ohio
Kitchen renovations across Sylvania’s established ranch neighborhoods, Sylvania Township’s larger lots, and the Centennial Terrace corridor.
Get Your Sylvania Kitchen Quote
Tell us the basics and we’ll call you back with a real price range for your Sylvania project — usually the same day.
Rather read first? 2026 Toledo cost ranges → · Cost by room size →
- ✓ Real 2026 Toledo pricing, by project size
- ✓ No obligation and no mailing list
- ✓ Written cost breakdowns, not vague ranges
Sylvania’s Housing Stock Rewards a Specific Kind of Remodel
Sylvania’s core neighborhoods were largely built out through the 1960s and 70s, which means the dominant kitchen footprint here is the mid-century ranch: single-story, attached garage, a kitchen tucked toward the back or side of the house with a separate formal dining room the family stopped using around 1995. That layout has a very consistent set of frustrations, and we’ve solved them enough times in this specific market to move fast.
The most common request in Sylvania is connecting that closed kitchen to the adjacent dining or family room — an open-concept conversion, but a gentler one than a full structural rebuild, since ranch homes typically carry lighter roof loads than two-story colonials. That makes beam sizing more forgiving and the whole project often more affordable here than in older two-story Toledo neighborhoods.
Sylvania Township’s larger lots also bring a second pattern: kitchens that are generously sized but poorly zoned, built when ‘big’ was the only design goal. These projects are less about gaining space and more about organizing the space that’s already there — proper zoning, a right-sized island instead of an oversized one, and storage that matches how a modern kitchen actually gets used.
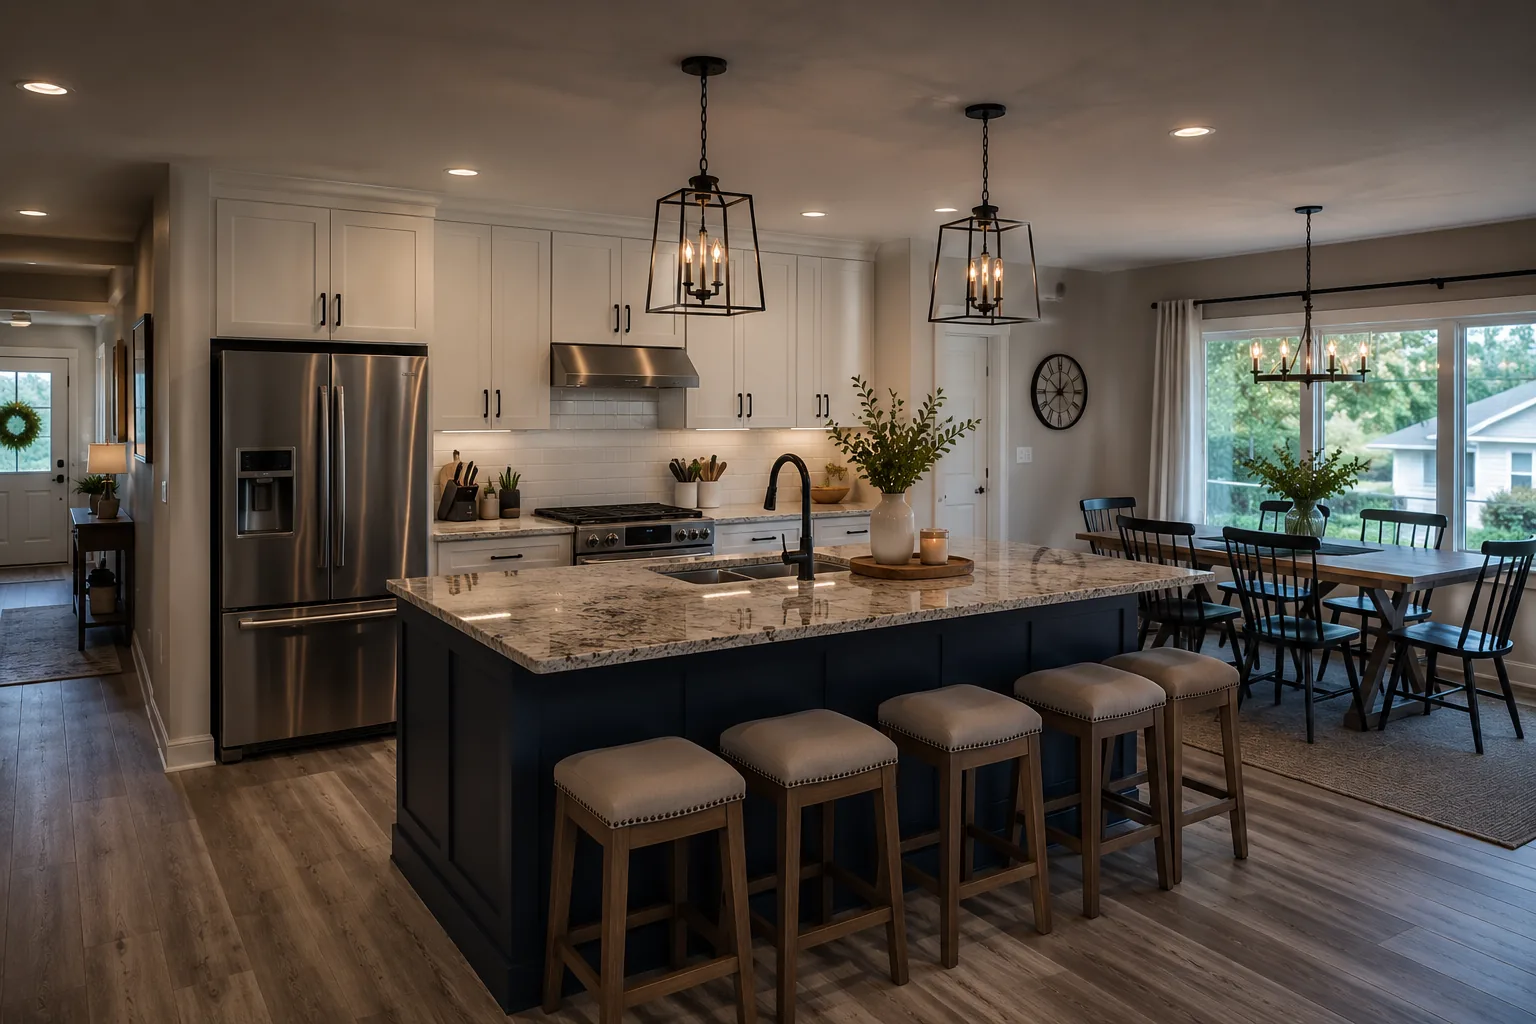
What We’re Building Most in This Market
Ranch Open-Concept Conversions
Single-story load paths make wall removal between kitchen and dining more predictable and often more affordable than in two-story Toledo neighborhoods — see our open concept service.
Right-Sizing Oversized Kitchens
Larger Sylvania Township kitchens re-zoned into proper prep, cook, and cleanup areas — plus an island sized to the room instead of sized to look impressive in a listing photo.
Formal Dining Reclamation
Unused formal dining rooms adjacent to the kitchen converted into breakfast nooks, butler’s pantries, or expanded prep space — reclaiming square footage the household already owns.
A Closer Look at Sylvania’s Kitchen Remodel Market
Sylvania grew fastest during the ranch-house boom of the 1960s and 70s, and that single decade of construction still defines the majority of kitchens we quote in this market. The pattern is remarkably consistent: attached garage, a formal living and dining room at the front of the house, and a kitchen positioned toward the rear or side, closed off from the rest of the home by full walls that made sense when families ate dinner in a dedicated dining room every night and didn’t expect to entertain from the stove.
That consistency is actually an advantage for homeowners here — we’ve refined a specific playbook for this exact housing type rather than improvising each time. The single-story construction common through Sylvania and Sylvania Township means the wall between kitchen and dining room is typically carrying roof load only, not a second floor. Structurally, that’s a meaningfully lighter lift than the same wall removal in a two-story Toledo colonial, which is reflected in more predictable (and often lower) structural costs for open-concept conversions here.
The Centennial Terrace corridor and areas closer to King Road have seen more recent infill construction mixed among the older ranch stock, bringing a second, smaller category of newer-build kitchens that need less structural work and more design refinement — layout zoning, island sizing, and material selection rather than wall removal. We treat these as a genuinely different project type even though the address is the same city.
Sylvania Kitchen Remodel FAQ
Is opening up a ranch kitchen cheaper than in a two-story home?
Often yes — single-story homes typically carry lighter roof-only loads above the kitchen wall, which can mean a smaller beam and lower structural cost than the same span under a second floor.
We never use our formal dining room — can it become part of the kitchen?
Frequently the best move in Sylvania’s ranch layouts. We assess whether removing or partially opening that wall creates a genuinely better-used space.
Do you serve Sylvania Township as well as the city?
Yes, both — permitting differs slightly between the City of Sylvania and Sylvania Township, and we handle either.
Keep Exploring
The Two-Step Permit Process Nobody Warns Sylvania Homeowners About
Sylvania handles building permits differently from Toledo, and contractors who work mostly in the city regularly get this wrong. A kitchen remodel inside Sylvania city limits needs approvals from two separate authorities, in a fixed order.
First, a Zoning Certificate from the City of Sylvania Zoning Administrator. Second — and only after that certificate is in hand — a Building Permit from Lucas County Building Regulations, whose office sits at 1115 S McCord Road in Holland. Lucas County also performs the inspections, not the city.
The practical consequence is scheduling. A contractor who applies to the county first gets sent back to start over, and that round trip can cost a week or more on a job where the cabinet delivery date is already fixed. We sequence the zoning certificate during design, well before demolition is scheduled, so the county application goes in complete the first time.
Not every kitchen remodel needs the full package. Replacing cabinets and countertops in the existing footprint, with no changes to plumbing supply, drain lines, or electrical circuits, generally stays outside permit territory. The moment you move a sink, add a circuit for an induction range, relocate gas, or take out a wall, you are in permit territory — and in Sylvania that means both desks.
What Sylvania Kitchens Are Actually Made Of
That ranch-era build-out came in two waves — a postwar layer from the 1940s through the 1960s, then a much larger surge running from 1970 into the late 1990s. Knowing which wave your house belongs to predicts most of what we find behind the kitchen wall.
| Build Era | What the Kitchen Looks Like | What the Remodel Actually Involves |
|---|---|---|
| 1940–1969 | Compact, fully walled off from living space, single-run or galley, 8-foot ceilings | Wall removal assessment, electrical service upgrade, opening sightlines to dining |
| 1970–1989 | Soffits above the wall cabinets, oak or maple cabinetry, laminate counters, fluorescent ceiling box | Soffit demolition to reclaim 12–18 inches of vertical storage, full lighting redesign |
| 1990–1999 | Larger footprint, pass-through to family room, builder-grade cabinets, first-generation islands | Cabinet replacement, island right-sizing, opening the pass-through fully |
| 2000–present | Open plan already, adequate electrical, dated finishes rather than dated layout | Surface-level refresh — refacing, counters, backsplash, hardware |
Why So Many Sylvania Kitchens Start With a Sledgehammer Above the Cabinets
If your house went up between roughly 1970 and 1990, there is a good chance a boxed-in soffit runs above your wall cabinets — that dropped section of drywall between the cabinet tops and the ceiling. It was standard practice for decades, and it is the single most common thing we remove in a Sylvania kitchen.
The reason it matters is storage. Taking out a soffit typically reclaims 12 to 18 inches of vertical space, which is the difference between cabinets that stop short and cabinets that run to the ceiling. In a kitchen that already feels tight, that is more usable storage than any reorganisation of the floor plan will buy you.
The reason it needs checking first is what lives inside it. Some soffits are hollow and come out in an afternoon. Others carry HVAC trunk lines, plumbing vents from an upstairs bathroom, or the electrical feed for the whole kitchen. We open an inspection hole and look before anyone promises you ceiling-height cabinetry — a rerouted duct is a solvable problem, but it belongs in the quote rather than in a change order.
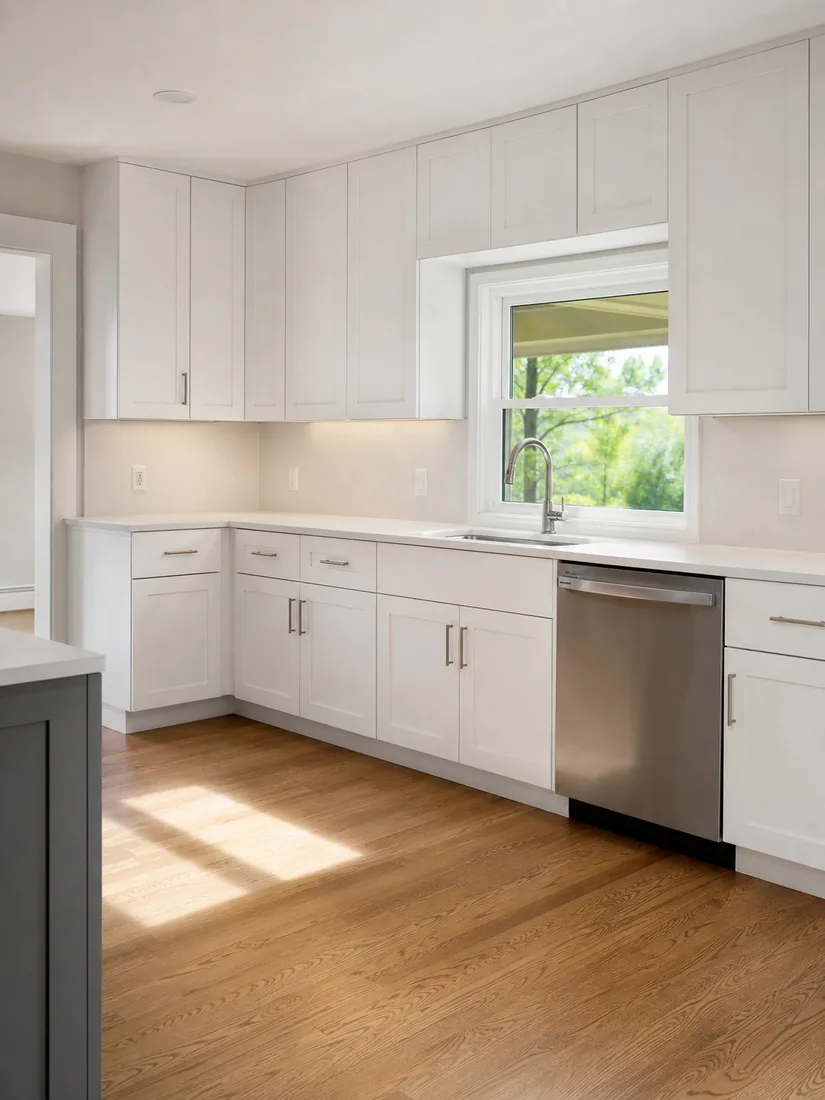
Where We Work in Sylvania
Sylvania is not one housing market. The older Silica-area subdivisions on the west side — Deanville, Paradise Park, Brint Lane, Villa Farms, and Medusa Gardens, the last of which the Medusa Company built for its quarry executives and workers — hold smaller, older footprints where the win comes from reclaiming inches: soffit removal, pantry systems, and pull-out storage that make a modest kitchen work properly.
The postwar and 1970s neighborhoods across central Sylvania are where the soffit-and-oak combination is most concentrated, and where a mid-range remodel produces the most visible transformation per dollar. These are the projects that land squarely in the $19,000–$26,000 range.
Newer construction toward the township edges arrives with the layout mostly right and the electrical already adequate. Those projects are usually finish-level work — refacing or replacing cabinetry, new counters, better lighting — rather than structural change.
Permits, Soffits & Older Sylvania Kitchens
Do I need a permit to replace cabinets and countertops in Sylvania?
Generally no, if the layout stays put and you are not touching plumbing supply lines, drains, or electrical circuits. Move a sink, add a circuit, relocate gas, or remove a wall and you will need both a City of Sylvania Zoning Certificate and a Lucas County building permit.
Who inspects the work — the city or the county?
Lucas County Building Regulations performs inspections for properties inside Sylvania city limits, even though the zoning approval comes from the city. Two authorities, one project. We handle the sequencing.
Can the soffits above my cabinets come out?
Usually, and it typically reclaims 12–18 inches of cabinet height. Whether it is straightforward depends on whether ductwork, plumbing vents, or electrical runs inside it. We open an inspection hole before quoting rather than after demolition.
Does a 1970s Sylvania kitchen need an electrical service upgrade?
Often, yes. Kitchens from that era were commonly wired on two circuits. Current code requires dedicated circuits for major appliances plus GFCI protection at counter level, so panel work belongs in the original quote rather than appearing later as a surprise.
How long does the permit stage add to the schedule?
Plan for the approval sequence to run in parallel with cabinet lead times rather than after them. Cabinets take 3–8 weeks to arrive; starting the zoning certificate during design means approvals are done well before anything is delivered.
Planning a Kitchen Remodel in Sylvania?
Tell us the basics and we’ll call you back with a real number for your Sylvania project — usually the same day. No obligation, and we never pass your details to anyone else.
Get a Free Estimate for Your Project
Real Toledo pricing by project size — honest guides, no pressure.