Kitchen Remodeling in Ottawa Hills, Ohio
Kitchen renovations for one of Toledo’s most established communities — large historic homes on wooded, curving streets designed in the early 20th century.
Get Your Ottawa Hills Kitchen Quote
Tell us the basics and we’ll call you back with a real price range for your Ottawa Hills project — usually the same day.
Rather read first? 2026 Toledo cost ranges → · Cost by room size →
- ✓ Real 2026 Toledo pricing, by project size
- ✓ No obligation and no mailing list
- ✓ Written cost breakdowns, not vague ranges
Ottawa Hills was planned in the 1910s as a garden-suburb community, and that origin still shapes what a kitchen remodel looks like here nearly a century later. Homes tend to be larger and more architecturally formal than the Toledo average — center-hall colonials, Tudor Revivals, and grand foursquares set on generous, tree-lined lots. Kitchens in these homes were frequently relocated or expanded once already, often in the 1980s or 90s, which means many of our Ottawa Hills projects are second-generation remodels updating an already-updated kitchen rather than touching original 1920s construction directly.
That history changes the conversation. Instead of discovering plaster-and-lath surprises behind every wall, we’re often working with a kitchen that has decent bones from a prior renovation but dated finishes, an inefficient island from an earlier design era, or builder-grade materials that don’t match the home’s overall caliber. The remodel work here skews toward elevating materials and refining layout rather than full gut renovations — new stone counters, upgraded custom cabinetry, and lighting that matches the formality of the rest of the house.
Ottawa Hills’ small footprint and tight-knit character also mean word travels fast about contractor quality — we take particular care with dust containment and daily site cleanliness on every project here, since these homes are often occupied throughout construction and neighbors take notice.
A Recent Ottawa Hills Project
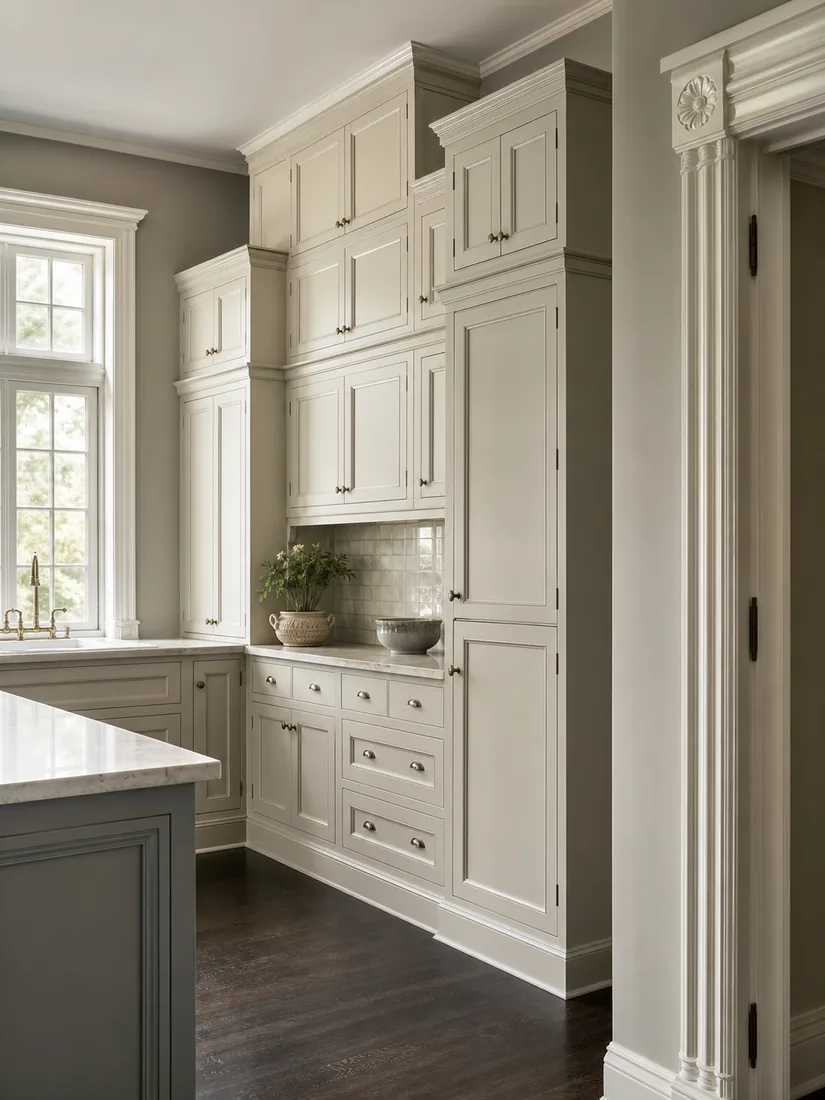
We recently updated a 1920s center-hall colonial where the kitchen had already been expanded once, in the 1980s, into a small adjoining sunroom. The layout was sound but the finishes — oak cabinets, tile counters, fluorescent overhead lighting — dated the room badly against the rest of the house’s restored original details. We kept the footprint entirely, replacing cabinetry with painted custom inset-style doors that matched the home’s formal character, quartz counters with a furniture-style island leg detail, and a full layered lighting plan with a statement fixture over the island.
The project illustrates the typical Ottawa Hills brief: the bones are usually good, and the value is almost entirely in material and finish quality matched to a home that’s already architecturally distinguished.
Keep Exploring
FAQ
Are Ottawa Hills kitchens usually already renovated?
Many have had at least one prior update, often decades old. We frequently work on refining or replacing a previous renovation rather than touching untouched original construction.
Do you handle historic-district approval requirements?
Ottawa Hills has architectural review processes for certain exterior changes; interior kitchen remodels typically don’t trigger this, but we confirm on a case-by-case basis.
Can you match custom millwork in these older homes?
Yes — we profile-match existing trim and cabinetry details so new work reads as belonging to the home’s original architecture.
Ottawa Hills Was Designed, Not Developed — and That Still Shapes Your Remodel
In 1915, John North Willys — president of the Overland Company, then one of the largest carmakers in the country — acquired roughly 1,200 acres west of Toledo and commissioned planners, engineers and architects with national reputations to lay out a village from scratch. Restrictive covenants were written into the plats specifically to control the quality of what got built.
A century later, much of Ottawa Hills still conforms to those original plans, and the oldest homes remain concentrated in Plat 1. For a kitchen remodel this matters in a way it doesn’t anywhere else in the metro: you are working inside a house that was architect-designed to begin with, in a village where the standard of finish is the baseline expectation rather than an upgrade.
Practically, that changes the brief. In most of Lucas County a kitchen remodel is about correcting a builder’s compromises. Here it is more often about honouring an original design intention while making the room work for how people cook now — matching existing millwork profiles, respecting proportions set by 10-foot ceilings and tall casings, and choosing materials that sit correctly against original hardwood and plaster rather than fighting them.
Two Desks, One of Them Free — and a Neighbour Notification Rule
Ottawa Hills splits the process. The Village issues the zoning permit at no cost. The building permit comes from Lucas County on 419-213-2990. Both are needed for any project that touches structure, plumbing or electrical.
Two timing rules sit inside that zoning permit and they catch people who plan around cabinet lead times. Construction must commence within 90 days of issuance, and the permit stays valid for 12 months once work begins. Pulling the zoning permit too early — before cabinets are ordered, say — can mean it lapses before demolition starts.
If your project needs a variance
This is the part unique to Ottawa Hills. Anything that doesn’t comply with the zoning ordinance goes to the Zoning Commission for a variance — and every neighbour within a 200-foot radius is formally notified of the request.
For a straightforward interior kitchen remodel this rarely applies. It becomes relevant the moment a project extends the footprint, adds a rear addition to gain kitchen space, or changes anything the ordinance governs at the exterior. If that’s your project, the neighbour conversation is worth having before the notification letters arrive rather than after — and the timeline needs to absorb a commission hearing, which is measured in weeks, not days.
What a 1920s Architect-Designed Kitchen Actually Needs
Homes from the village’s earliest plats were built when the kitchen was a working room, positioned away from the entertaining spaces and sized for someone who was not the homeowner. That layout logic is precisely inverted from how these houses get used now, which is why Ottawa Hills kitchens so often involve reclaiming adjacent service space — a butler’s pantry, a rear stair hall, a maid’s room — rather than expanding outward.
Millwork matching is the whole game. These houses have casing profiles, base heights and crown details that were specified, not ordered from a catalogue. New cabinetry that ignores them reads as an intrusion no matter how expensive it is. We profile-match during design, and where a profile cannot be bought we have it milled.
Ceiling height changes the cabinet plan. Ten-foot ceilings mean upper cabinets that stop at eight feet leave a visual gap. The choices are cabinetry to the ceiling with a step-back top tier, a proper soffit built to match existing trim, or open shelving above — but the decision has to be made at design stage because it changes the cabinet order.
Plaster and lath, not drywall. Cutting into it cleanly, patching it properly, and budgeting honestly for the difference is routine work here. Contractors who only work in newer stock tend to underprice it and then discover why.
Permits & Older Homes in Ottawa Hills
Does the Village or the County issue my building permit?
The Village issues the zoning permit — at no cost — and Lucas County Building Regulations issues the building permit and performs inspections. You need both for structural, plumbing or electrical work.
How long is a zoning permit valid?
Construction must begin within 90 days of issuance, and the permit runs for 12 months once work starts. Worth timing against your cabinet delivery date rather than pulling it early.
Will my neighbours be told about my project?
Only if it requires a variance from the zoning ordinance — in which case everyone within 200 feet is notified. A straightforward interior kitchen remodel does not normally trigger this.
Can new cabinets be matched to original trim?
Yes, and in these houses it is the difference between a remodel that belongs and one that looks inserted. We profile-match crown, casing and base during design, and have profiles milled where they cannot be sourced.
Do the original plat covenants still affect what I can do?
The restrictive covenants written into the village’s original plats were intended to govern construction quality and in many cases still apply. Worth confirming with the Village during design if your project has any exterior element.
Planning a Kitchen Remodel in Ottawa Hills?
Tell us the basics and we’ll call you back with a real number for your Ottawa Hills project — usually the same day. No obligation, and we never pass your details to anyone else.
Get a Free Estimate for Your Project
Real Toledo pricing by project size — honest guides, no pressure.