
Small Kitchen Remodeling in Toledo, Ohio
Compact kitchens are a Toledo specialty — galley footprints and postwar rooms transformed with inch-by-inch planning, smart storage, and light strategy.
See Your Price Range
Real Toledo kitchen remodel costs by project size — instantly, no forms.
Free to read. No email required.
Toledo Is Full of Small Kitchens — and They Can Be Brilliant
The postwar neighborhoods that built this city — the bungalows off Sylvania Avenue, the capes in Point Place, the ranches across Springfield Township — came with kitchens sized for one cook and no audience. Eighty square feet is common. A hundred feels roomy.
Here’s the truth the big-remodel industry doesn’t advertise: small kitchens reward remodeling more than large ones. Every dollar covers more of the room. Every design decision touches everything. And the efficiency ceiling is higher — a well-planned galley outperforms a sprawling showpiece for actual cooking, every time.
Small-kitchen work is detail work: cabinet inches recovered from dead corners, counters extended over radiators, doorways rehung to swing out instead of in. We sweat those inches because in an 85-square-foot room, six recovered inches is a visible percentage of your kitchen.
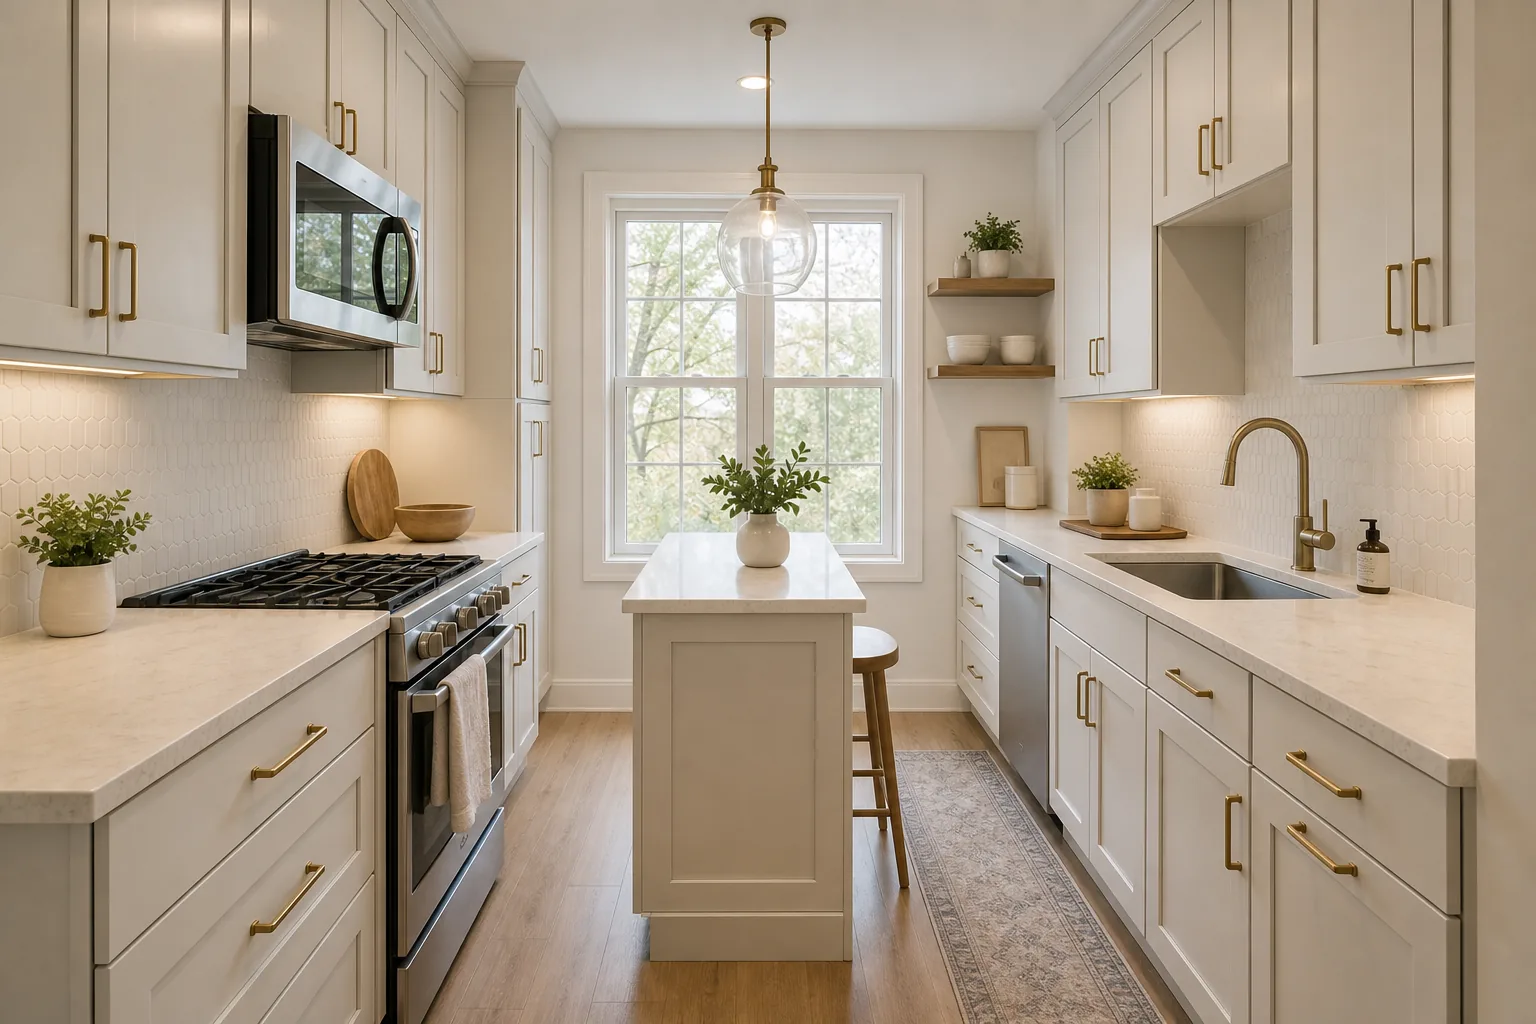
Space-Stretching Moves That Actually Work
Full-Height Cabinetry
Uppers run to the ceiling — the dust-collecting soffit gap is donated back as storage. In an 8-foot Toledo kitchen that’s an entire extra shelf on every run.
Drawers Over Doors
Base cabinets with deep drawers beat door-and-shelf bases decisively in small rooms: full extension means no kneeling into the dark for the stockpot.
Counter-Depth Appliances
A counter-depth fridge gives back four inches of walkway — the difference between squeezing past and walking past in a galley.
Light Color Strategy
Light cabinets, low-contrast counters, and a backsplash that blends rather than bounds. Small rooms read larger when edges dissolve — this is optics, not opinion.
Open Shelving, Placed Smartly
One run of open shelves where uppers would crowd a window keeps sightlines long. Everywhere else, closed storage wins — clutter shrinks small rooms fast.
Hardworking Lighting
Under-cabinet strips and ceiling-hugging fixtures make low postwar ceilings feel taller. Layered light is a small kitchen’s cheapest square footage — see our lighting design service.
What Small Kitchen Remodels Cost in Toledo
Surface Refresh — $8,000–$14,000
Refaced or repainted cabinets, new counters and backsplash, lighting and hardware. The footprint stays; the room transforms.
Full Small-Kitchen Remodel — $14,000–$22,000
New cabinets, counters, flooring, and lighting in the existing layout. Small square footage keeps this below Toledo’s citywide average for full remodels.
Reconfigured Small Kitchen — $22,000+
Moved openings, relocated plumbing, or a borrowed pantry closet folded into the room. The most transformation per square foot we do anywhere.
Small Kitchen FAQ
Can a small kitchen fit an island?
Usually no — and forcing one ruins the room. Minimum 42-inch aisles are non-negotiable for function. A slim peninsula or a rolling cart delivers most of the benefit without the squeeze.
Should I remove a wall to make it bigger?
Sometimes the best small-kitchen remodel is an open concept conversion. We’ll assess structure and storage trade-offs honestly — walls carry cabinets as well as loads.
Do small kitchens hurt resale in Toledo?
An outdated small kitchen does; a sharp one doesn’t. Buyers in Toledo’s postwar neighborhoods expect compact kitchens — what they reward is one done thoughtfully.
An 80-Square-Foot Case Study in Recovered Inches
To make the inch-hunting concrete, walk through a typical project: a 10-by-8 galley in a Point Place bungalow, the layout unchanged since 1954 — twelve feet of counter split across two walls, soffits above the uppers, a full-depth fridge strangling the walkway to the back door.
The recoveries, one by one. Soffits demolished: uppers extended to the ceiling, adding a full shelf per cabinet — about eight cubic feet of storage that previously stored dust. Fridge swapped to counter-depth: four inches returned to the walkway, converting a squeeze into a walk. Blind corner converted from a black hole with a broken lazy susan to a magic-corner pull-out: roughly 70% of that cabinet’s volume made reachable for the first time in decades.
Continuing: the radiator under the window — untouchable in an Ohio winter — got a custom cover with a butcher-block top, adding twenty inches of landing counter that doubles as the toast station. The door to the mudroom rehung to swing outward, freeing the corner it used to sweep, which now holds a 12-inch pull-out pantry. Nothing structural, nothing moved in the walls.
The sum: the same 80 square feet, working roughly a third harder, for a project that landed in the high teens — under Toledo’s citywide remodel average. Small kitchens don’t need more room to feel bigger; they need every existing inch put on payroll. That’s the whole philosophy, and it’s why we genuinely enjoy these projects.
Keep Exploring
Get a Free Estimate for Your Project
Real Toledo pricing by project size — honest guides, no forms, no pressure.