
Kitchen Flooring in Toledo, Ohio
LVP, hardwood, and tile flooring chosen for real kitchen life — spills, dropped pans, dogs, salt-season boots, and decades of traffic.
See Your Price Range
Real Toledo kitchen remodel costs by project size — instantly, no forms.
Free to read. No email required.
The Kitchen Floor Works Harder Than Any Surface in Your House
Kitchen floors take standing water, dropped cast iron, chair scrapes, dog claws, and — in Northwest Ohio — five months a year of boots carrying road salt. The right choice depends on your household, not the trend cycle.
Luxury vinyl plank (LVP) has earned its dominance: 100% waterproof, warm and forgiving underfoot, convincing wood looks, and $4–$8 per square foot installed. For households with kids, pets, or anyone who has ever left a dishwasher leak overnight, it’s the pragmatic winner.
Hardwood brings real warmth and flows beautifully when the kitchen opens to living space — a big deal in open-concept remodels. It tolerates kitchens but doesn’t love them: standing water is the enemy. Site-finished oak runs $8–$14 installed in the Toledo market.
Tile is the bulletproof option — waterproof, scratch-proof, permanent. It’s also hard on dropped glassware and cold in January, which is why we often pair it with electric radiant heat ($10–$16 per square foot combined).
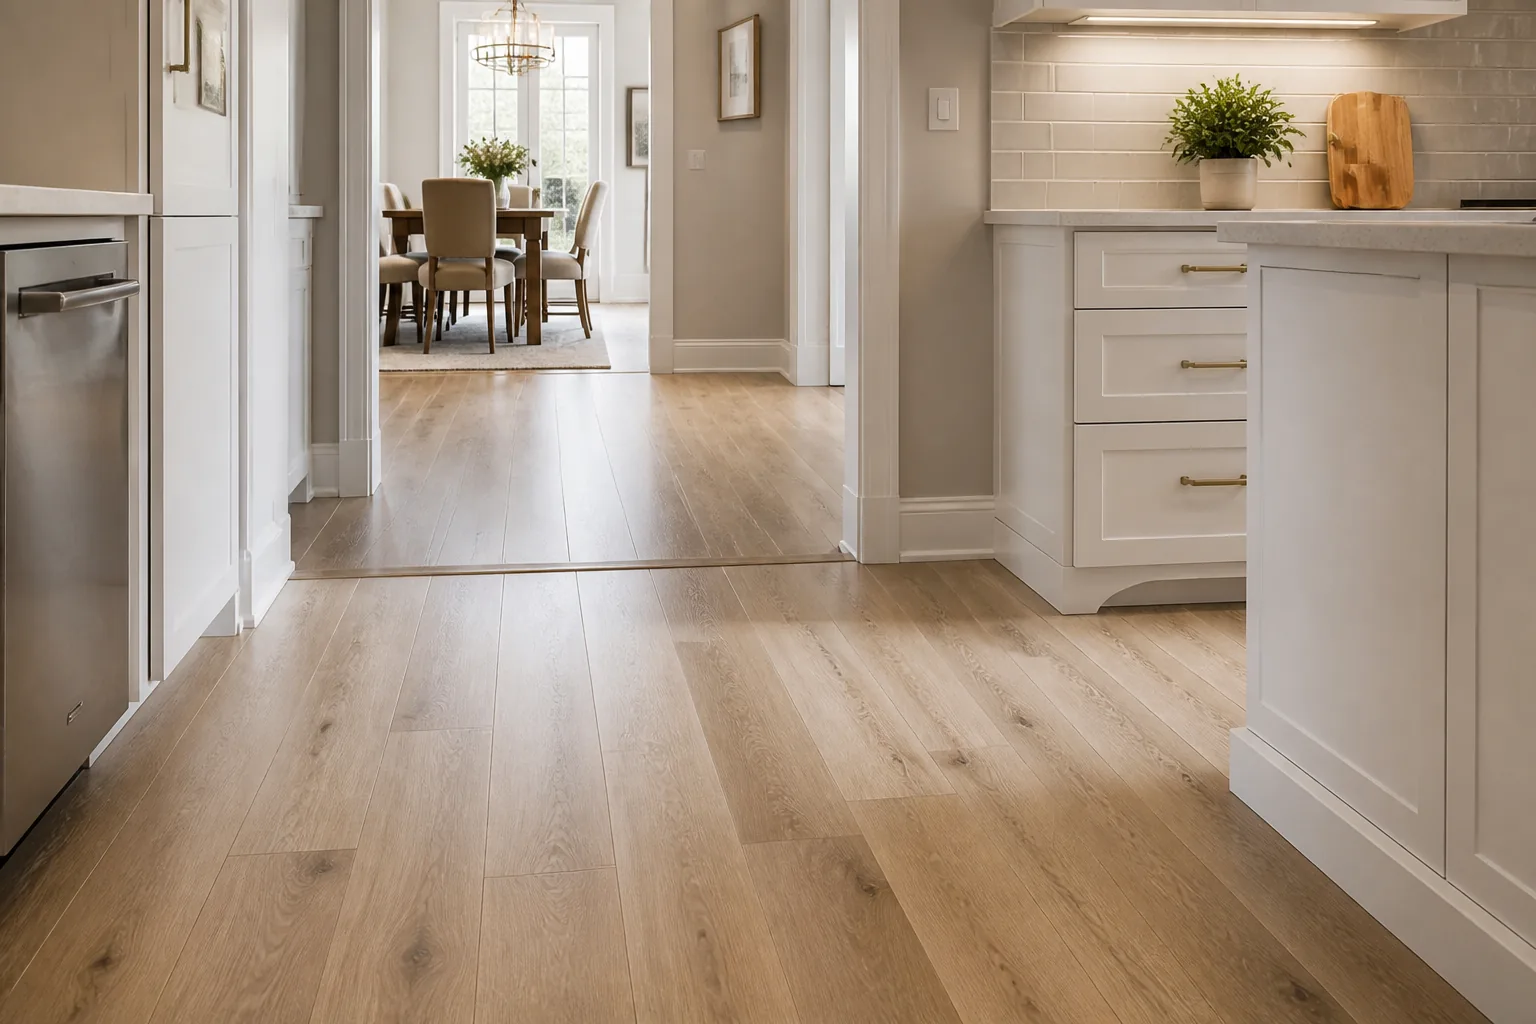
Kitchen Flooring Compared for Toledo Homes
| Floor | Installed Cost/sq ft | Best For |
|---|---|---|
| Luxury vinyl plank | $4–$8 | Waterproof + comfort; busy family kitchens |
| Hardwood | $8–$14 | Open-concept continuity, resale appeal |
| Porcelain tile | $7–$14 | Maximum durability, radiant-heat pairing |
| Tile + radiant heat | $10–$16 | Warm feet, Ohio winters |
| Sheet vinyl | $3–$5 | Budget rentals and quick refreshes |
Toledo-market ranges including materials and installation; subfloor repairs quoted after inspection.
What Determines Whether Your Floor Lasts
Subfloor Condition
Toledo’s older homes hide soft spots, previous water damage, and enough slope to make planks rock. We inspect and repair the subfloor before anything pretty goes down — skipping this step is why floors click, squeak, and gap.
Install Sequence
Flooring before cabinets in most of our projects: it protects your options if footprints ever change, and floating floors need room to expand under continuous runs. We’ll flag the exceptions where cabinet-first makes sense.
Transitions & Height
New kitchen flooring must meet the dining room’s oak and the hallway’s carpet gracefully. We plan transition strips and height buildups so no one stubs a toe on a proud edge for the next twenty years.
Moisture Management
Vapor barriers over concrete, waterproof underlayment where warranted, and silicone at the dishwasher and sink kick zones. Water always finds the shortcut; we close it in advance.
Flooring FAQ
Can you install new flooring without redoing the kitchen?
Yes — flooring-only projects are common. If cabinets stay, we work to their toe-kicks with clean quarter-round or scribed edges.
Is LVP just fancy laminate?
No. Laminate has a wood-fiber core that swells with water; LVP is vinyl through its core and genuinely waterproof. In kitchens, that difference is the whole game.
Does hardwood in the kitchen hurt resale?
The opposite in most Toledo neighborhoods — continuous hardwood through open living spaces is a selling point. It just demands wiping spills rather than ignoring them.
Is radiant floor heat worth it here?
Under tile, frequently yes — Ohio winters make it the most-loved feature in kitchens that have it. It’s an install-time decision; retrofitting later means tearing the floor out.
What’s Under Your Kitchen Floor Decides Everything Above It
Every flooring failure we’re called to fix — clicking planks, cracked grout lines, tile that drums hollow underfoot — traces below the surface. Toledo’s housing stock makes the subfloor conversation unavoidable, so here’s what we actually find and what it means for your project.
In pre-1950 homes, kitchens often sit on plank subfloor: individual boards with seasonal gaps, sometimes overlaid with two or three generations of previous flooring. That sandwich has to come off — not just for height, but because LVP and tile both telegraph and flex over layered history. Demolition to solid wood, then a proper underlayment, is the honest path and we price it upfront.
Postwar ranches usually give us plywood subfloor in decent shape, with two standard complications: slope and dips. A half-inch slope across a kitchen is common after seventy years of settling and is fine — floors don’t need to be level, they need to be flat. Dips deeper than 3/16 inch over ten feet get skim-coated with self-leveler, because floating floors bridge dips today and click over them by spring.
Tile has the strictest demands: deflection. A floor that flexes under a loaded fridge will crack grout no matter how good the tile work is. We check joist spans and add underlayment thickness or blocking where the math requires. It’s an unglamorous hundred dollars of lumber that protects a several-thousand-dollar floor — exactly the kind of invisible decision that separates installs that last thirty years from installs that last three.
Go Deeper on Flooring
Keep Exploring
Get a Free Estimate for Your Project
Real Toledo pricing by project size — honest guides, no forms, no pressure.