
Kitchen Remodeling in Rossford, Ohio
Kitchen renovations for Rossford’s blend of established riverside neighborhoods and newer growth near the Crossroads corridor and I-75.
Get Your Rossford Kitchen Quote
Tell us the basics and we’ll call you back with a real price range for your Rossford project — usually the same day.
Rather read first? 2026 Toledo cost ranges → · Cost by room size →
- ✓ Real 2026 Toledo pricing, by project size
- ✓ No obligation and no mailing list
- ✓ Written cost breakdowns, not vague ranges
Rossford’s location along the Maumee River and near the I-75/Ohio Turnpike interchange has made it one of the fastest-growing small communities in the Toledo area over the past two decades, and the housing stock reflects that growth pattern. Older, established neighborhoods closer to the river and downtown Rossford hold mid-century homes similar to nearby Maumee; newer subdivisions further from the water, built during the 2000s-2020s growth wave near the Crossroads shopping corridor, bring more contemporary open floor plans that need updating rather than reconfiguring.
For the newer Rossford subdivisions, our most common project is a materials and finish upgrade — replacing builder-grade cabinets and laminate counters with something that matches the home’s actual value, plus a proper lighting plan the original builder skipped. For the older riverside homes, the work looks more like what we do in Maumee’s historic core: careful storage recovery within an established, sometimes compact footprint.
Rossford’s rapid growth has also meant a robust construction and trades community locally, so our quotes here account for realistic scheduling against a busy regional market — we’re upfront about lead times during peak building seasons rather than promising dates we can’t hold.
Old Meets New in Rossford
We’re currently seeing roughly even demand between Rossford’s two housing eras. A recent riverside-neighborhood project involved a compact 1960s kitchen needing the same storage-recovery playbook we use in historic Maumee — soffit removal, counter-depth refrigerator, magic-corner pull-out. The same month, a Crossroads-corridor subdivision project needed only a countertop and cabinet-door swap on an already-generous 2015 layout, since the structure and footprint were already exactly what the homeowners wanted.
Knowing which conversation you’re walking into before the consultation even starts is part of why we ask about the home’s approximate build year upfront when scheduling a Rossford estimate.
Keep Exploring
FAQ
Are Rossford kitchens mostly new construction?
It’s a mix — established riverside neighborhoods have older mid-century homes, while newer subdivisions near the Crossroads corridor are more recent builds needing material upgrades rather than full reconfiguration.
Do newer Rossford homes need less remodeling work?
Often the structural work is minimal, but builder-grade finishes frequently don’t match the home’s actual quality level — cabinets and counters are the most common upgrade requests.
How does scheduling work during Rossford’s busy building seasons?
We give realistic lead times upfront, accounting for the area’s active regional construction market rather than overpromising a date we can’t hold.
A 1984 Ordinance Decides Who Inspects Your Rossford Kitchen
Rossford’s arrangement is written into a specific piece of city legislation. Ordinance 1648, passed on 6 August 1984, contracted the City and the Wood County Commissioners so that the County Department of Building Inspection inspects all single-family, two-family and three-family dwellings inside city limits. Four decades later that is still how a Rossford kitchen remodel gets signed off.
What stays with the city is zoning. The Rossford Zoning Department at 133 Osborne Street (419-666-0210) issues the zoning permit, and it has to come before the county building permit. Building permits and inspections then run through Wood County Building Inspection in Bowling Green, open 7:30am to 3:30pm Monday to Friday on 419-354-9190.
The one convenience Rossford has that its neighbours don’t
Rossford accepts permit applications through an online portal rather than requiring a trip to a counter. That sounds minor until you compare it to the alternative: Wood County’s own office is a 25-minute drive south to Bowling Green with an early afternoon close, and most surrounding municipalities still work on paper submitted in person.
For a kitchen remodel it means the zoning step can genuinely happen during design rather than becoming a scheduling event. We file it as soon as the layout is locked, which leaves the county application clear to follow while cabinets are still in production.
As everywhere, replacing cabinets and countertops inside the existing footprint generally stays outside permit territory. Moving the sink, adding circuits, touching gas or removing a wall does not.
Rossford’s Two Desks
| City of Rossford | Wood County | |
|---|---|---|
| Zoning permit | Yes — 133 Osborne St, filed online | No |
| Building permit | No | Yes — under Ordinance 1648 |
| Inspections | No | Yes — all 1, 2 and 3-family dwellings |
| Office hours to plan around | City hall hours | 7:30am–3:30pm, Bowling Green |
Zoning first, then county. Applying to the county without the zoning permit means starting over.
A Glass Town’s Housing, and What That Means Inside the Kitchen
Rossford grew around industry, and its older housing reflects exactly that: solid, compact, working-family homes built close together on modest lots, with kitchens sized for utility rather than for entertaining. These are not grand houses and they were never meant to be, which is precisely why the remodel logic here is different from Perrysburg’s historic district a few minutes south.
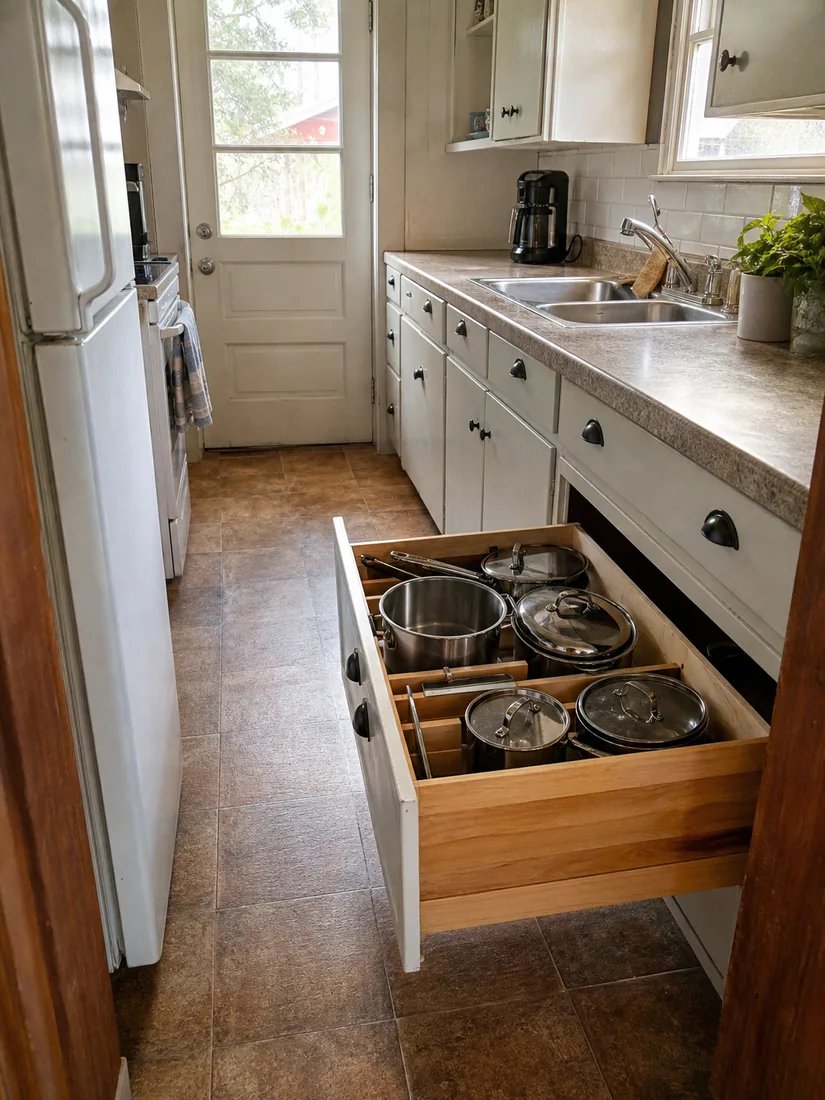
The gain is in inches, not square feet. There is rarely room to extend, and rarely a good reason to try. What these kitchens respond to is the same discipline we apply to compact Toledo bungalows — soffit removal to reclaim vertical storage, counter-depth appliances to give back walkway width, pull-out systems that turn dead corners into usable cabinets, and a lighting plan that stops a small room feeling like a corridor.
Expect the wiring to be the real cost. Kitchens of this vintage were built for a refrigerator and not much else. Dedicated appliance circuits and counter-level GFCI protection are code now, so panel work belongs in the first quote rather than arriving as a change order in week three.
Newer development toward the city’s eastern edge follows a more conventional suburban pattern — larger footprints, open or semi-open plans already in place, and remodels that are about finish quality rather than reconfiguration.
Rossford Permits & Compact Kitchens
Who inspects a kitchen remodel in Rossford?
Wood County Building Inspection, under Ordinance 1648 of 1984, which contracted the county to inspect all one, two and three-family dwellings inside the city. The city itself handles zoning.
Can I file the permit online?
Rossford accepts applications through an online portal, which is unusual for the area and saves a trip. The zoning permit still has to be issued before the county building permit.
Do I need a permit for cabinets and counters?
Generally not, provided the layout stays put and nothing changes electrically or in the plumbing. New circuits, a relocated sink, gas work or wall removal all require one.
Is there room to extend a Rossford kitchen?
Usually not much, and usually not worth it. The better return in these homes is reclaiming what is already inside the walls — soffit height, corner storage, and walkway width.
Will my electrical need upgrading?
Very likely. Kitchens from Rossford’s main build era were wired for far lighter loads than a modern kitchen carries, so panel work should be priced from the start rather than discovered mid-project.
Planning a Kitchen Remodel in Rossford?
Tell us the basics and we’ll call you back with a real number for your Rossford project — usually the same day. No obligation, and we never pass your details to anyone else.
Get a Free Estimate for Your Project
Real Toledo pricing by project size — honest guides, no pressure.