Kitchen Remodeling in Waterville, Ohio
Kitchen renovations for Waterville’s historic canal-town district and the newer residential growth surrounding this Maumee River community.
Get Your Waterville Kitchen Quote
Tell us the basics and we’ll call you back with a real price range for your Waterville project — usually the same day.
Rather read first? 2026 Toledo cost ranges → · Cost by room size →
- ✓ Real 2026 Toledo pricing, by project size
- ✓ No obligation and no mailing list
- ✓ Written cost breakdowns, not vague ranges
Waterville’s historic downtown sits along the old Miami and Erie Canal route and the Maumee River, and its oldest homes — some dating to the 1800s canal-era boom — bring the same fixed-footprint, character-driven remodeling challenges we solve in historic Maumee: narrow lots, original architectural details worth preserving, and kitchens that were never meant to be the center of the home the way modern families use them.
Beyond the historic core, Waterville has seen substantial newer residential growth, particularly in subdivisions built from the 1990s onward as Toledo’s southwestern suburbs expanded. These newer homes typically arrive with more contemporary open layouts already in place, and our work there tends toward material and finish upgrades — better cabinetry, stone countertops replacing builder-grade surfaces, and layered lighting plans — rather than structural changes.
The two halves of Waterville’s housing stock — historic canal-town homes and newer suburban builds — mean we approach every Waterville consultation without assumptions about what we’ll find, confirming in person whether a project calls for careful historic-home storage recovery or a more straightforward finish-level upgrade.
Two Waterville Projects, Side by Side
In the same season, we completed a 175-year-old canal-district home’s kitchen — a careful storage-recovery project within immovable original walls, similar in spirit to our historic Maumee work — and a 2008-built subdivision kitchen a mile away that needed only a countertop, backsplash, and lighting refresh on an already-open layout. Both were genuinely satisfying projects, but they required almost entirely different skill sets and planning approaches.
This is why every Waterville consultation starts with the same open question rather than an assumption: what era is this home, and what does that actually mean for your kitchen’s possibilities?
Keep Exploring
FAQ
Are Waterville’s historic homes hard to remodel?
They require careful planning around fixed footprints and original architectural details, similar to our approach in historic Maumee, but they’re very workable with the right storage and layout strategy.
What about the newer Waterville subdivisions?
These typically need material and finish upgrades rather than structural changes, since the layouts are already fairly contemporary.
Do you serve areas outside the historic downtown?
Yes, our Waterville service area covers the full community including newer surrounding subdivisions.
One Counter, and a Historic Overlay That Changes Everything
Waterville keeps its process closer to home than most of the metro. Zoning and building permits are both requested at the Waterville Municipal Building, 25 N. Second Street, where the Building and Zoning Department handles the application and supplies the forms. That single point of contact is genuinely simpler than the two-desk arrangements in Sylvania, Holland or Perrysburg.
The rule to know is how broadly the zoning permit applies. Waterville requires one before the erection, relocation or alteration of any building or part of any building — and “part of any building” is doing real work in that sentence. It is a wider net than the “structural changes only” assumption most homeowners arrive with.
The Historic Overlay District
Waterville has an unusual concentration of protected fabric — the Village Historic District, the Main Street Historic District and the Downtown Historic District are all recognised, and the village layers a Historic Overlay District on top with its own zoning requirements.
If your property falls inside it, certain work requires a Certificate of Appropriateness before a permit is issued. For a purely interior kitchen remodel this often doesn’t apply. It becomes live the moment the project reaches the exterior — a new or enlarged window over the sink, a replacement exterior door, a rear addition to gain kitchen space.
The Zoning Inspector will confirm both whether you are in the District and whether your specific scope triggers a Certificate. That is a five-minute call worth making during design, because a Certificate adds calendar time that is easy to absorb early and expensive to discover at demolition.
What Triggers What in Waterville
| Scope of Work | Zoning Permit | Certificate of Appropriateness |
|---|---|---|
| Cabinets and countertops, same layout | Check — “alteration of part of a building” is broad | No |
| Interior wall removal | Yes | No |
| New or relocated plumbing / electrical | Yes | No |
| New or enlarged window | Yes | If in the Overlay District |
| Rear addition for kitchen space | Yes | If in the Overlay District |
General guidance. The Zoning Inspector confirms District status and scope before we quote a timeline.
A River Town With Two Very Different Kitchen Problems
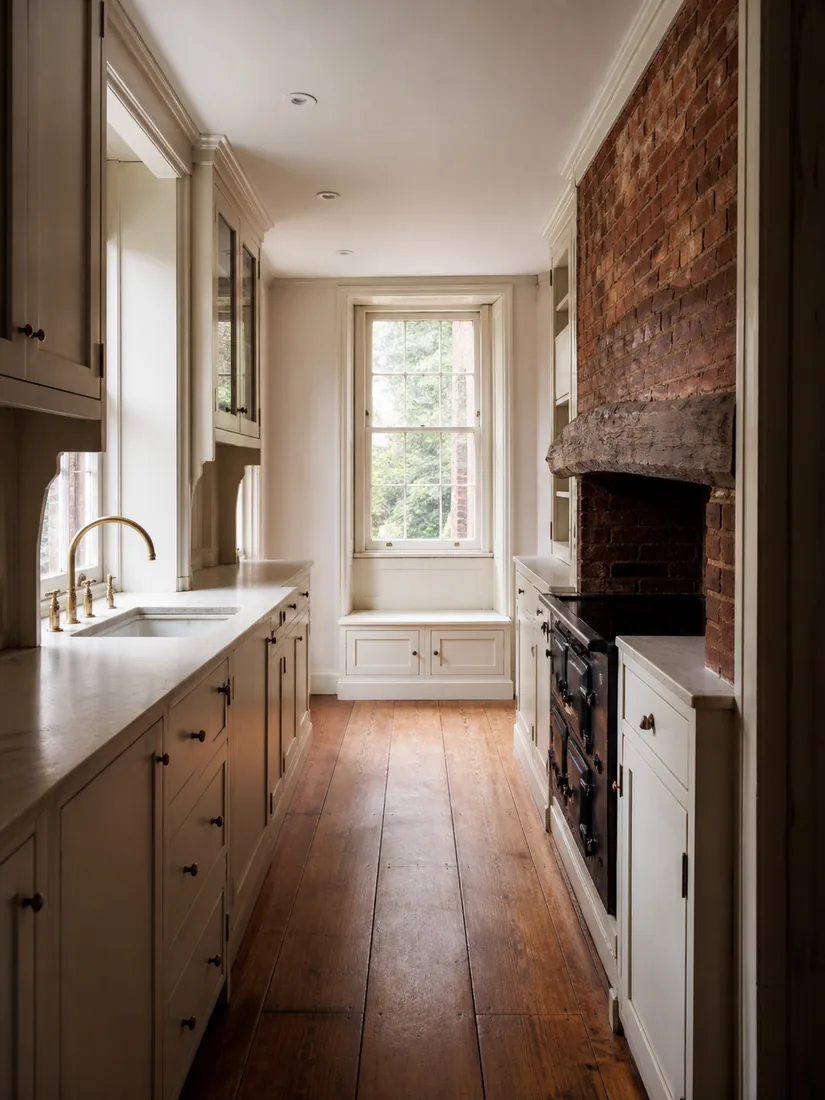
Waterville sits on the Maumee where Lucas County meets Wood, and its housing splits cleanly in two. The historic core near the river holds narrow-lot homes with kitchens original to a period when the room was service space at the back of the house — closed off, modest, and boxed in by staircases and chimney runs that are not going anywhere.
Those are fixed-footprint projects, and the honest brief is the same one we give in Uptown Maumee: the walls are the boundary, so the work is recovering every usable inch inside them. Ceiling-height cabinetry where the soffit allows it, a pantry that uses the alcove a chimney chase creates, and lighting that finally does what a single centre fixture never could.
Further out, Waterville’s newer development brings the opposite problem — generous rooms that were never properly zoned. Larger lots, open or semi-open plans from the builder, and kitchens where the gain is in organising space rather than finding it: right-sizing an oversized island, separating prep from cleanup, and lifting finish quality to match the rest of the house.
Homes outside the denser core also frequently run on private well water and septic, which brings the same three decisions we walk Whitehouse clients through: hard-water spotting on dark honed stone, whether a disposal is worth the added solids load, and whether the existing drain fall permits a sink relocation at all.
Waterville Permits & Historic Homes
Where do I apply for a permit in Waterville?
The Waterville Municipal Building at 25 N. Second Street. Zoning and building permits are both requested there, which is simpler than the two-authority arrangements elsewhere in the county.
Is my house in the Historic Overlay District?
The Zoning Inspector will confirm it, and it is worth asking during design rather than later. Waterville has several recognised historic districts and the overlay adds its own requirements on top.
What is a Certificate of Appropriateness?
An approval required for certain work on properties inside the Historic Overlay District, issued before a permit. Interior kitchen work often doesn’t trigger it; windows, exterior doors and additions can.
Do I need a zoning permit just to replace cabinets?
Worth checking. Waterville’s requirement covers alteration of “any building or part of any building,” which is broader wording than most homeowners expect. A quick call settles it.
Does well water or septic affect the design?
Outside the village core it often does — it influences countertop choice, whether a garbage disposal makes sense, and whether the drain run allows the sink to move.
Planning a Kitchen Remodel in Waterville?
Tell us the basics and we’ll call you back with a real number for your Waterville project — usually the same day. No obligation, and we never pass your details to anyone else.
Get a Free Estimate for Your Project
Real Toledo pricing by project size — honest guides, no pressure.